Seller’s Property Disclosure
GAR F301 · 7-page original PDF · Signed October 8, 2026
Seller-provided information about property condition, systems, repairs and included fixtures. The signed document is provided unchanged.
Renovated. Refreshed. Ready for you.
A thoughtfully renovated townhome with a finished lower level, new major systems, and no HOA.
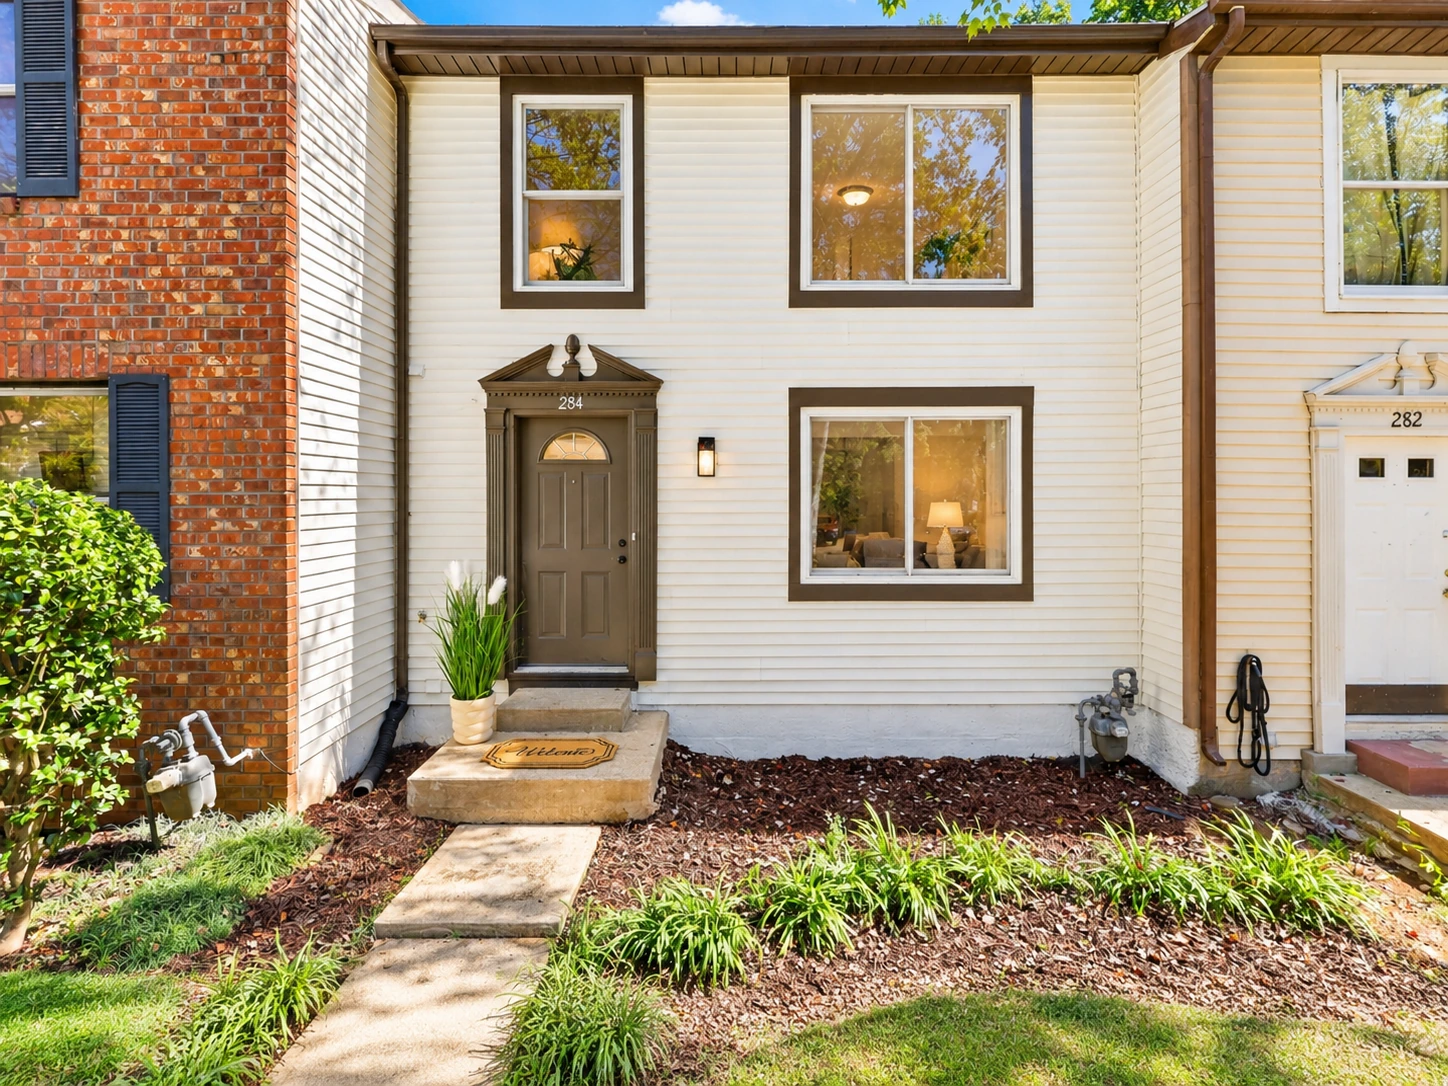
View all 43 original photosThree levels of flexible living, thoughtful finishes, and the freedom of no HOA.
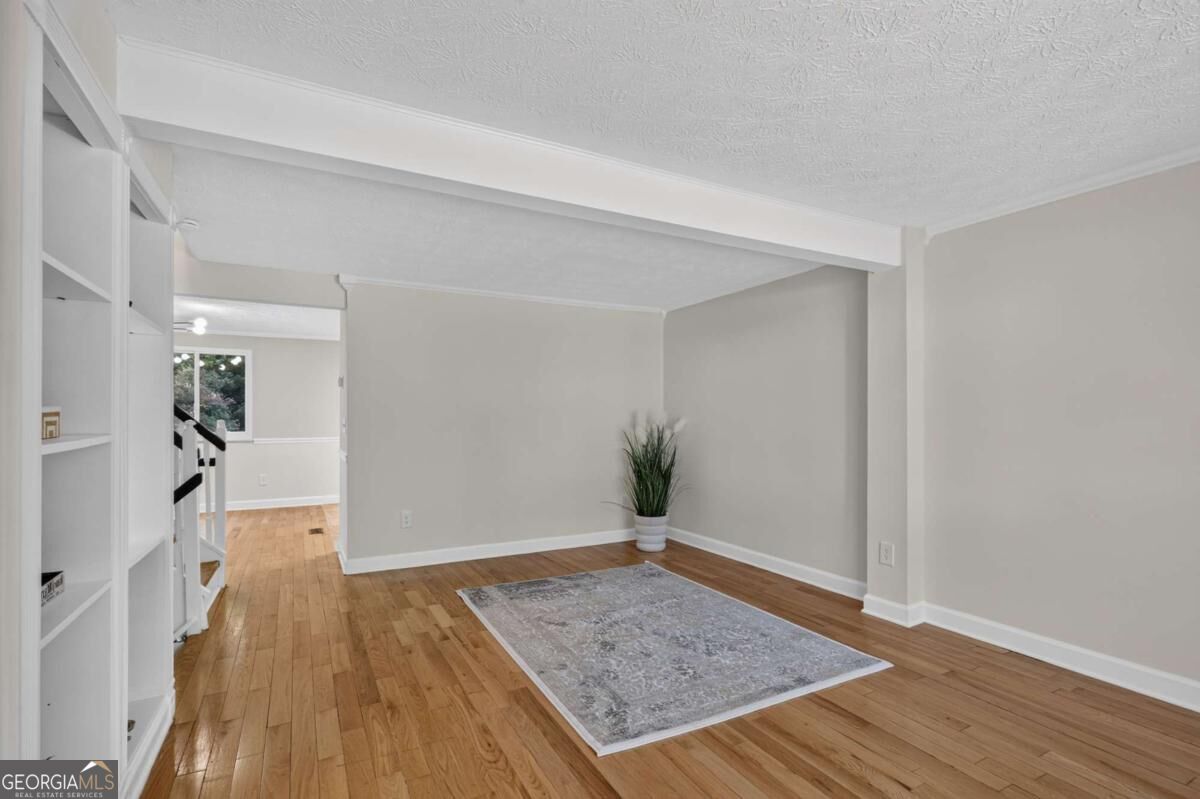
This extensively renovated townhome brings together an open main level, three upstairs bedrooms, and a finished lower level ready for a home office, media room, gym, or additional living space.
The completely rebuilt kitchen features Shaker-style soft-close cabinetry, quartz countertops, GE stainless steel appliances, LED under-cabinet lighting, and French doors that open directly to the deck.
Listed October 15, 2026 · FMLS #7854493 · GAMLS #10873632
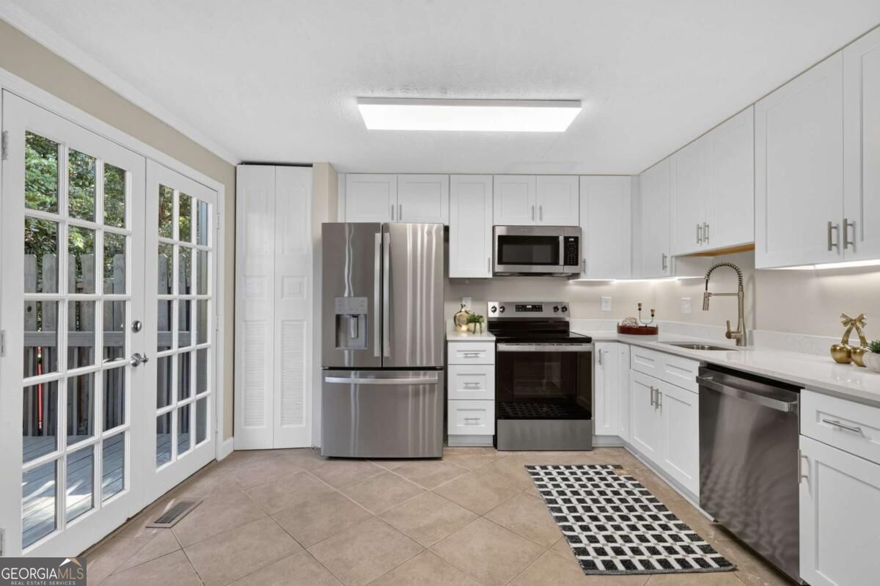
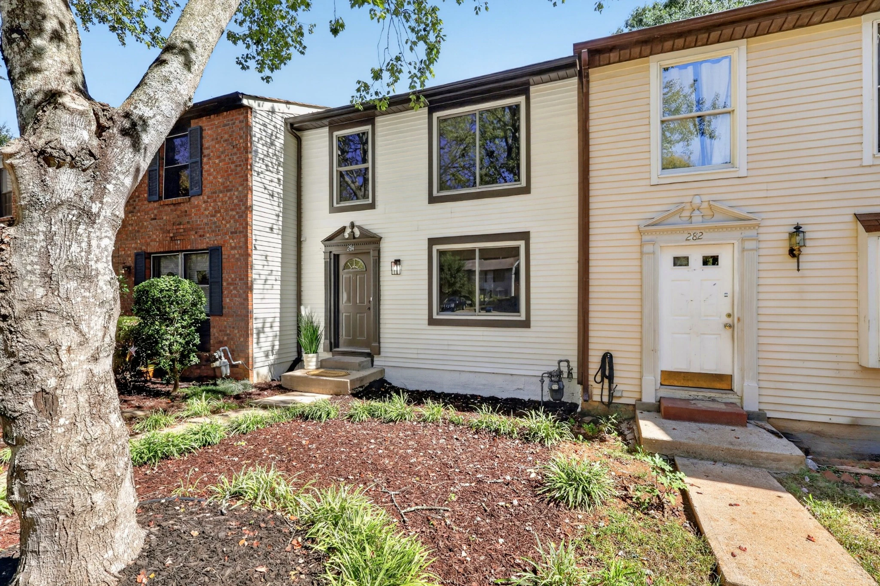
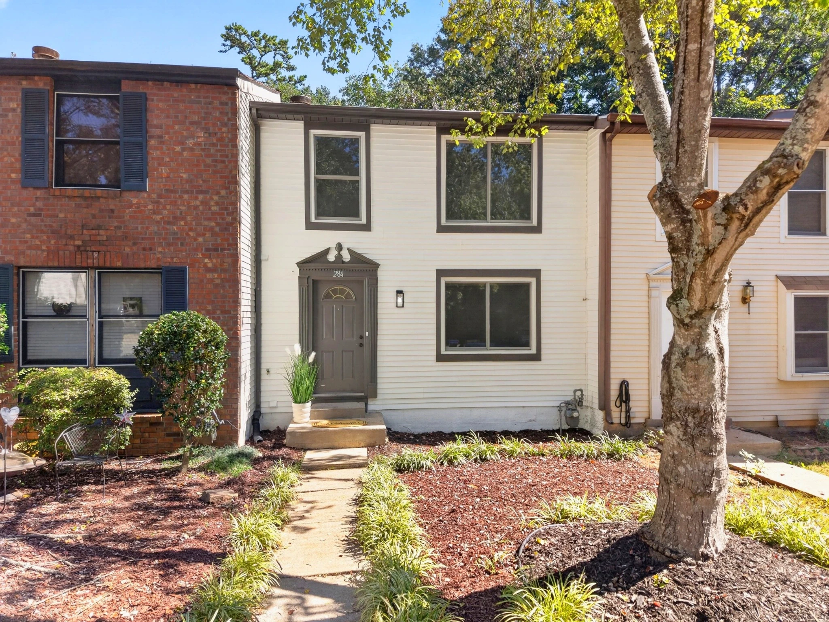
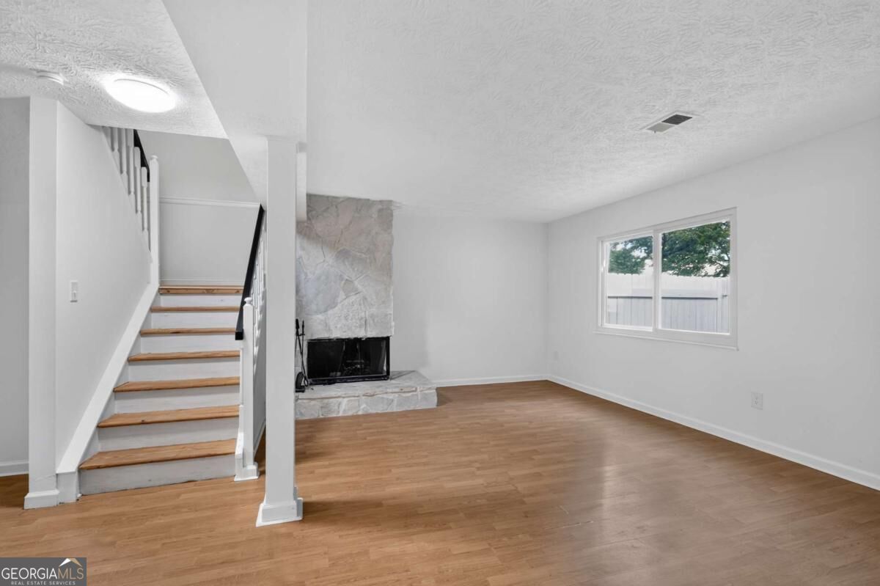
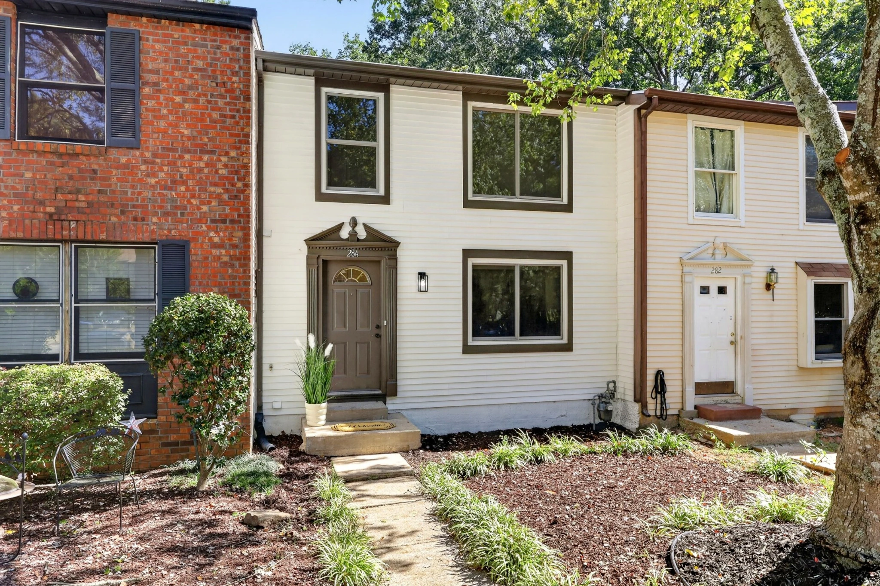
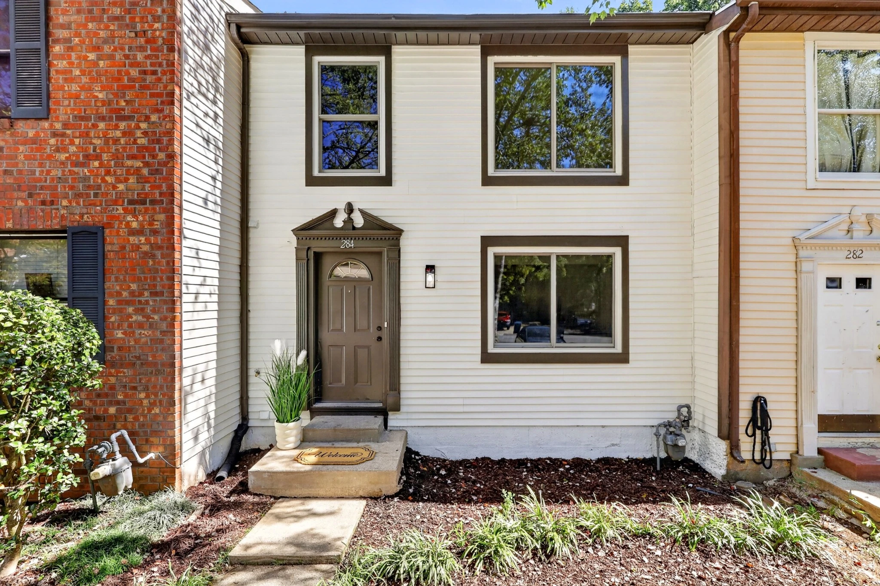
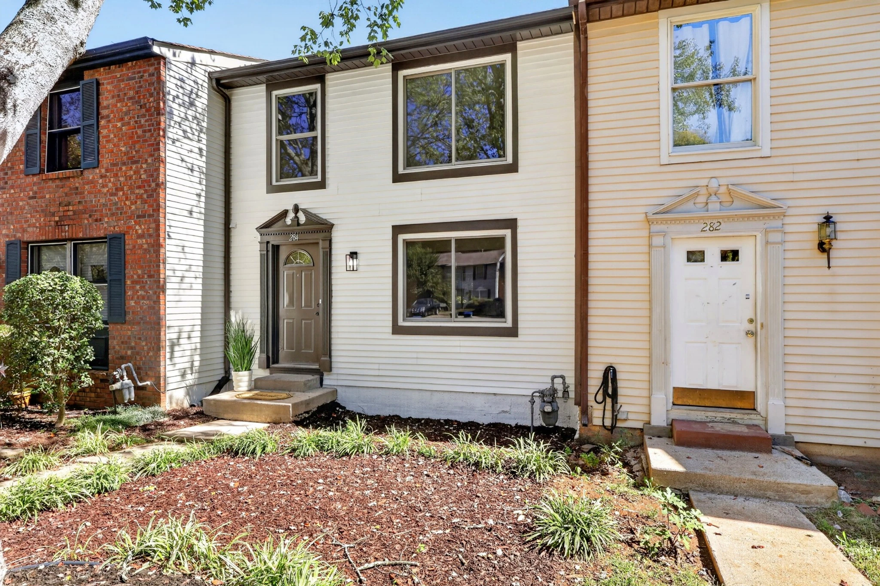
Actual listing photography. No AI-generated property images.
Explore the supplied main-level, upper-level, and basement plans. Open any original image for a larger view of room labels and dimensions.
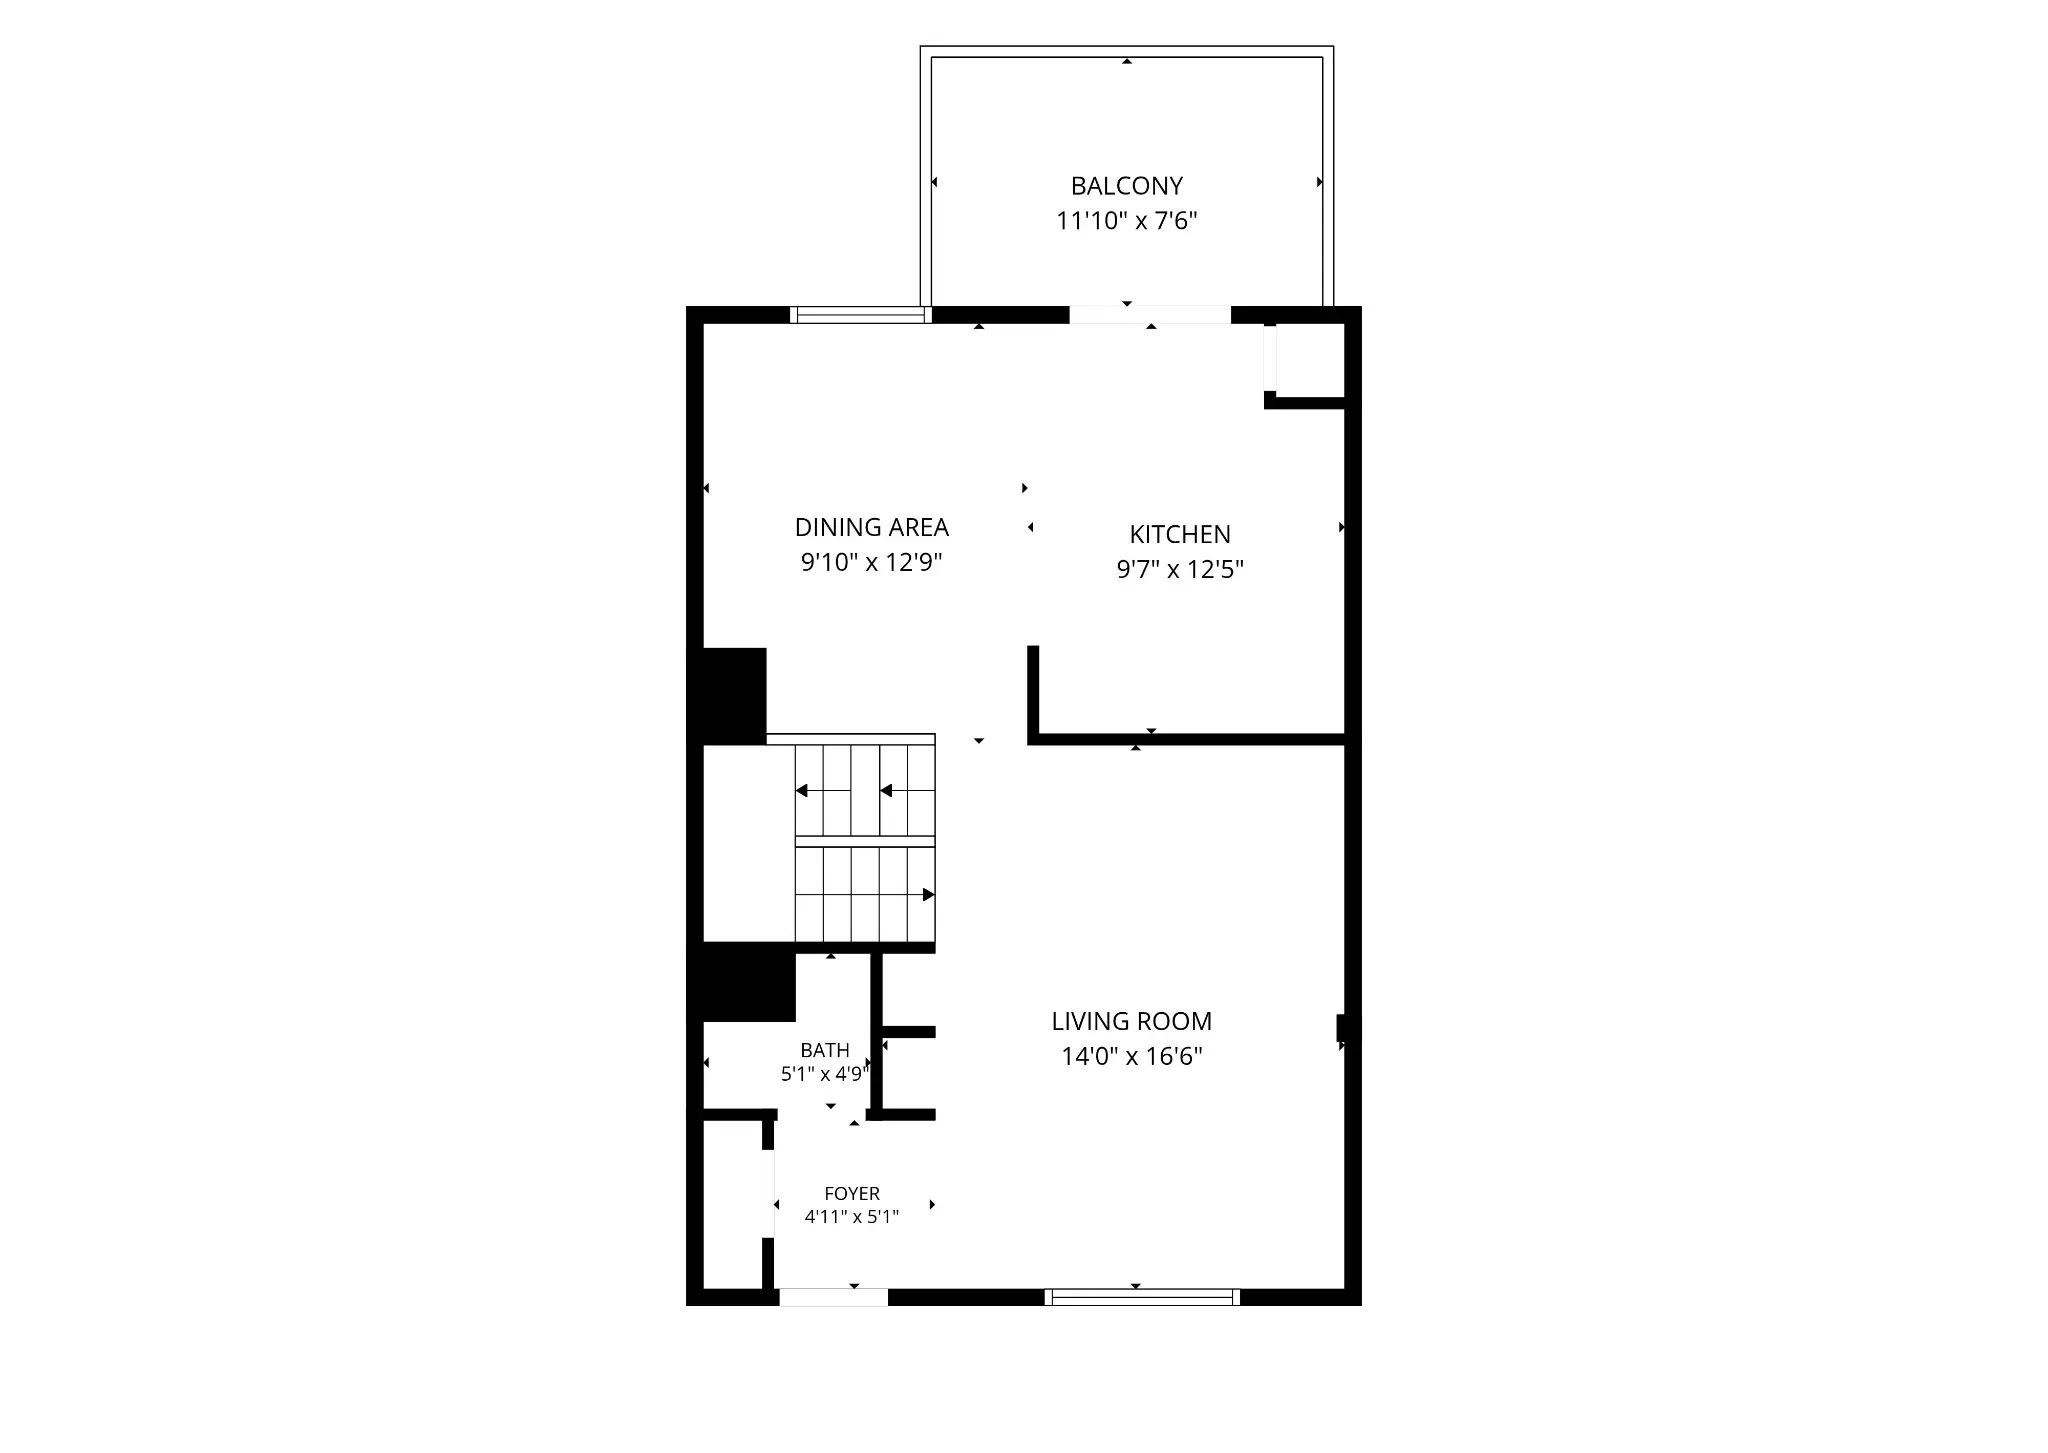
Living room, dining area, kitchen, foyer, half bathroom, and rear balcony/deck, as labeled on the supplied plan.
Open original image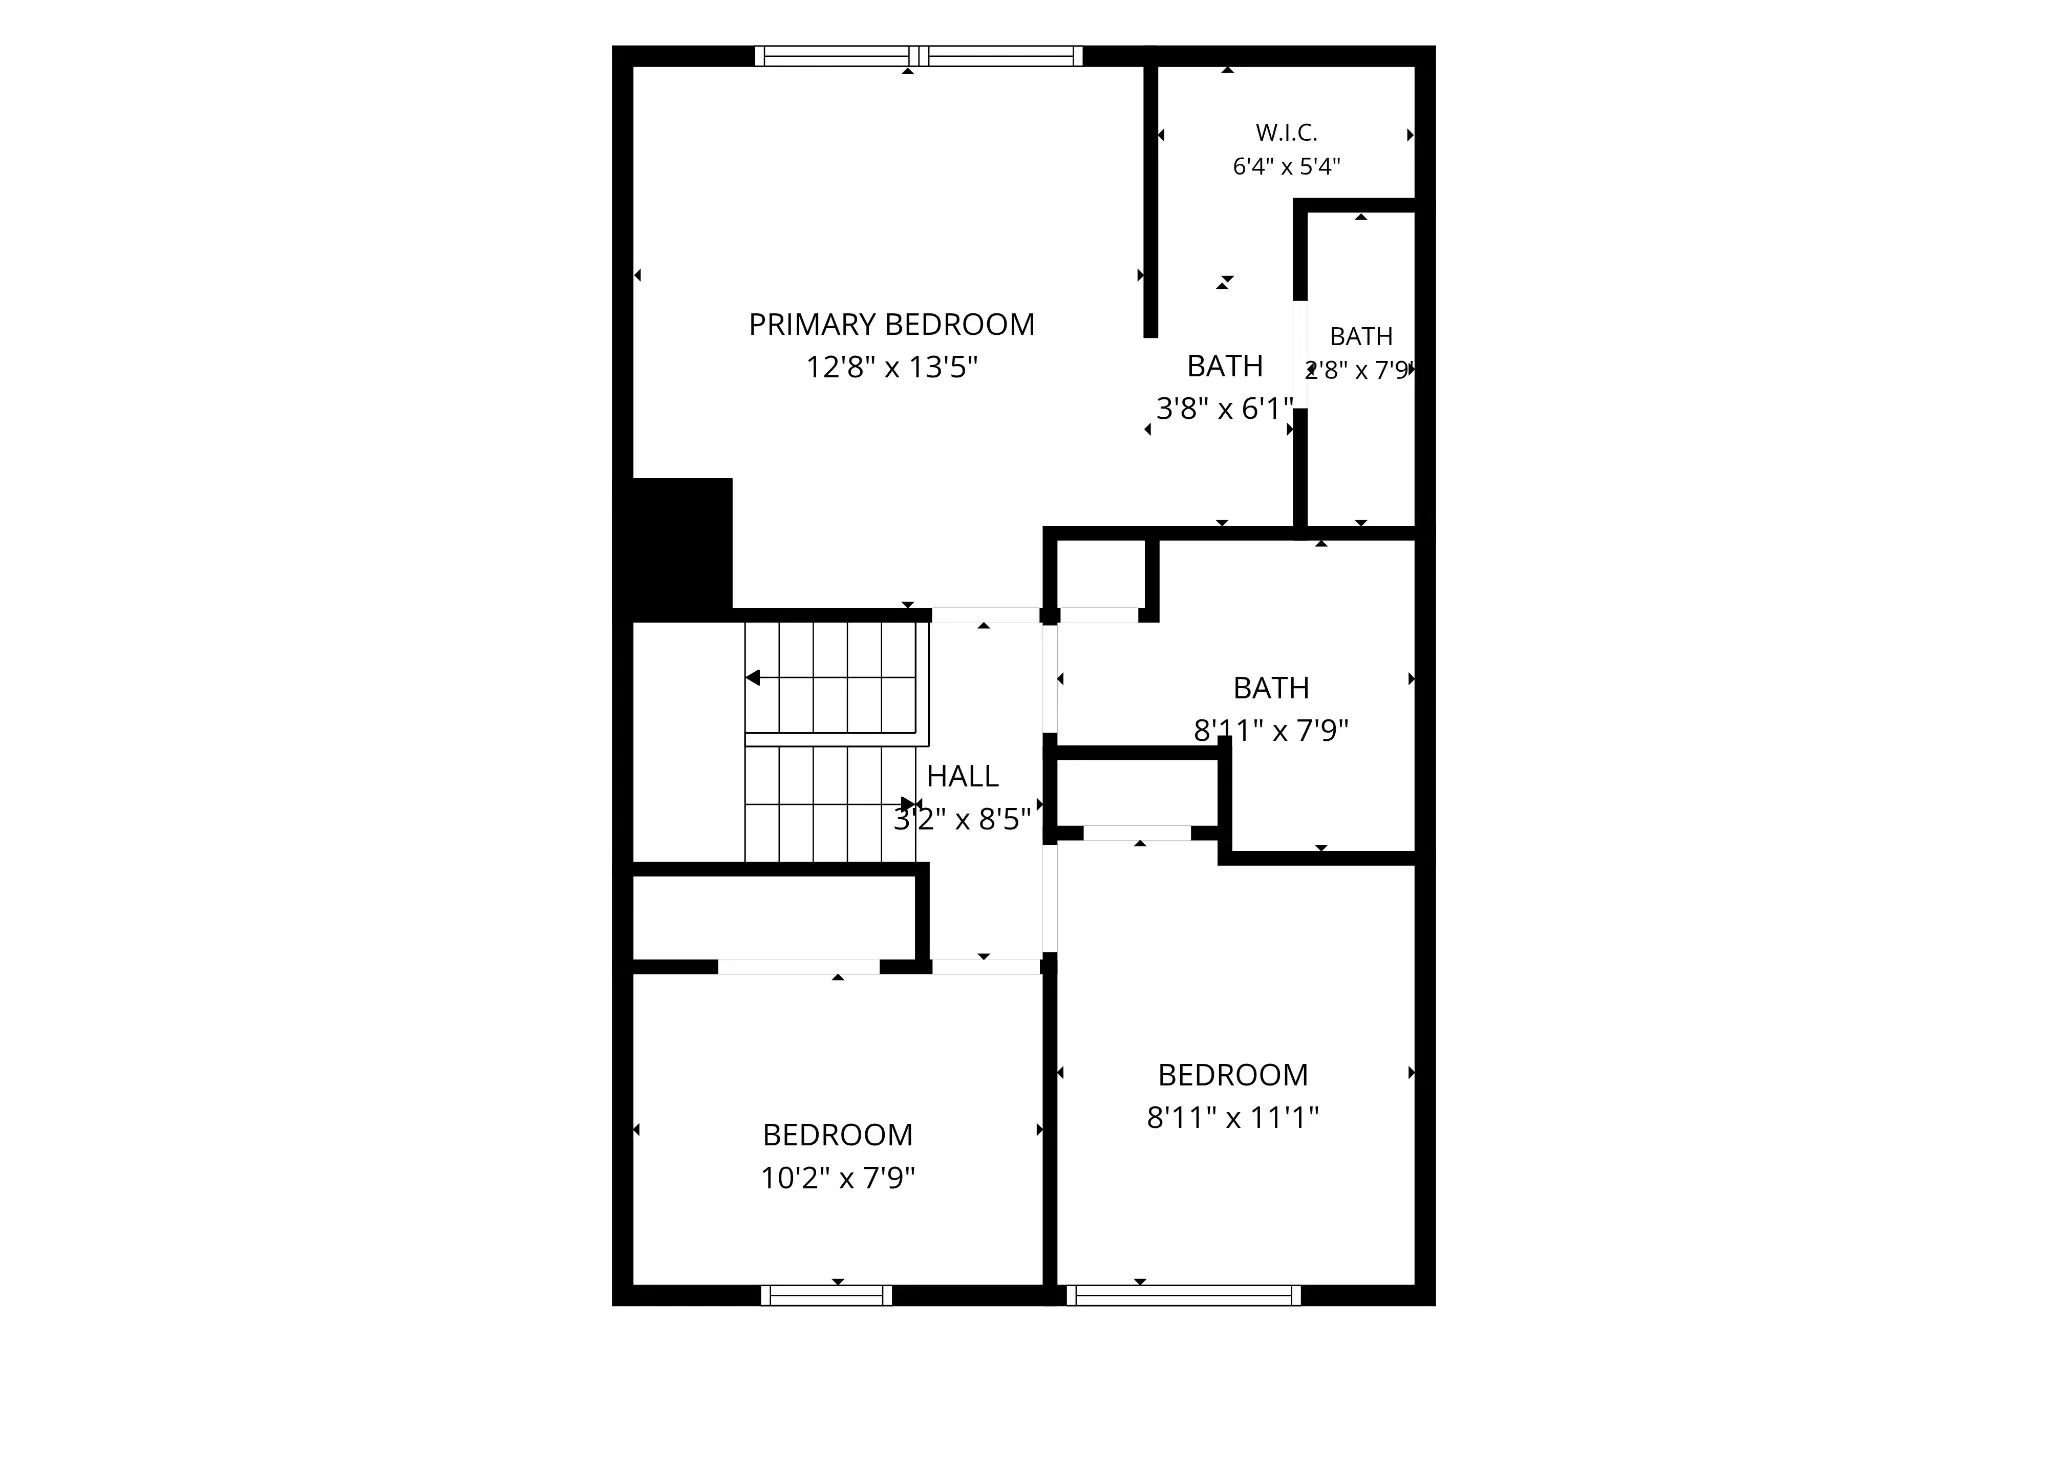
Three bedrooms, bathroom areas, hallway, and a walk-in closet, as labeled on the supplied plan.
Open original image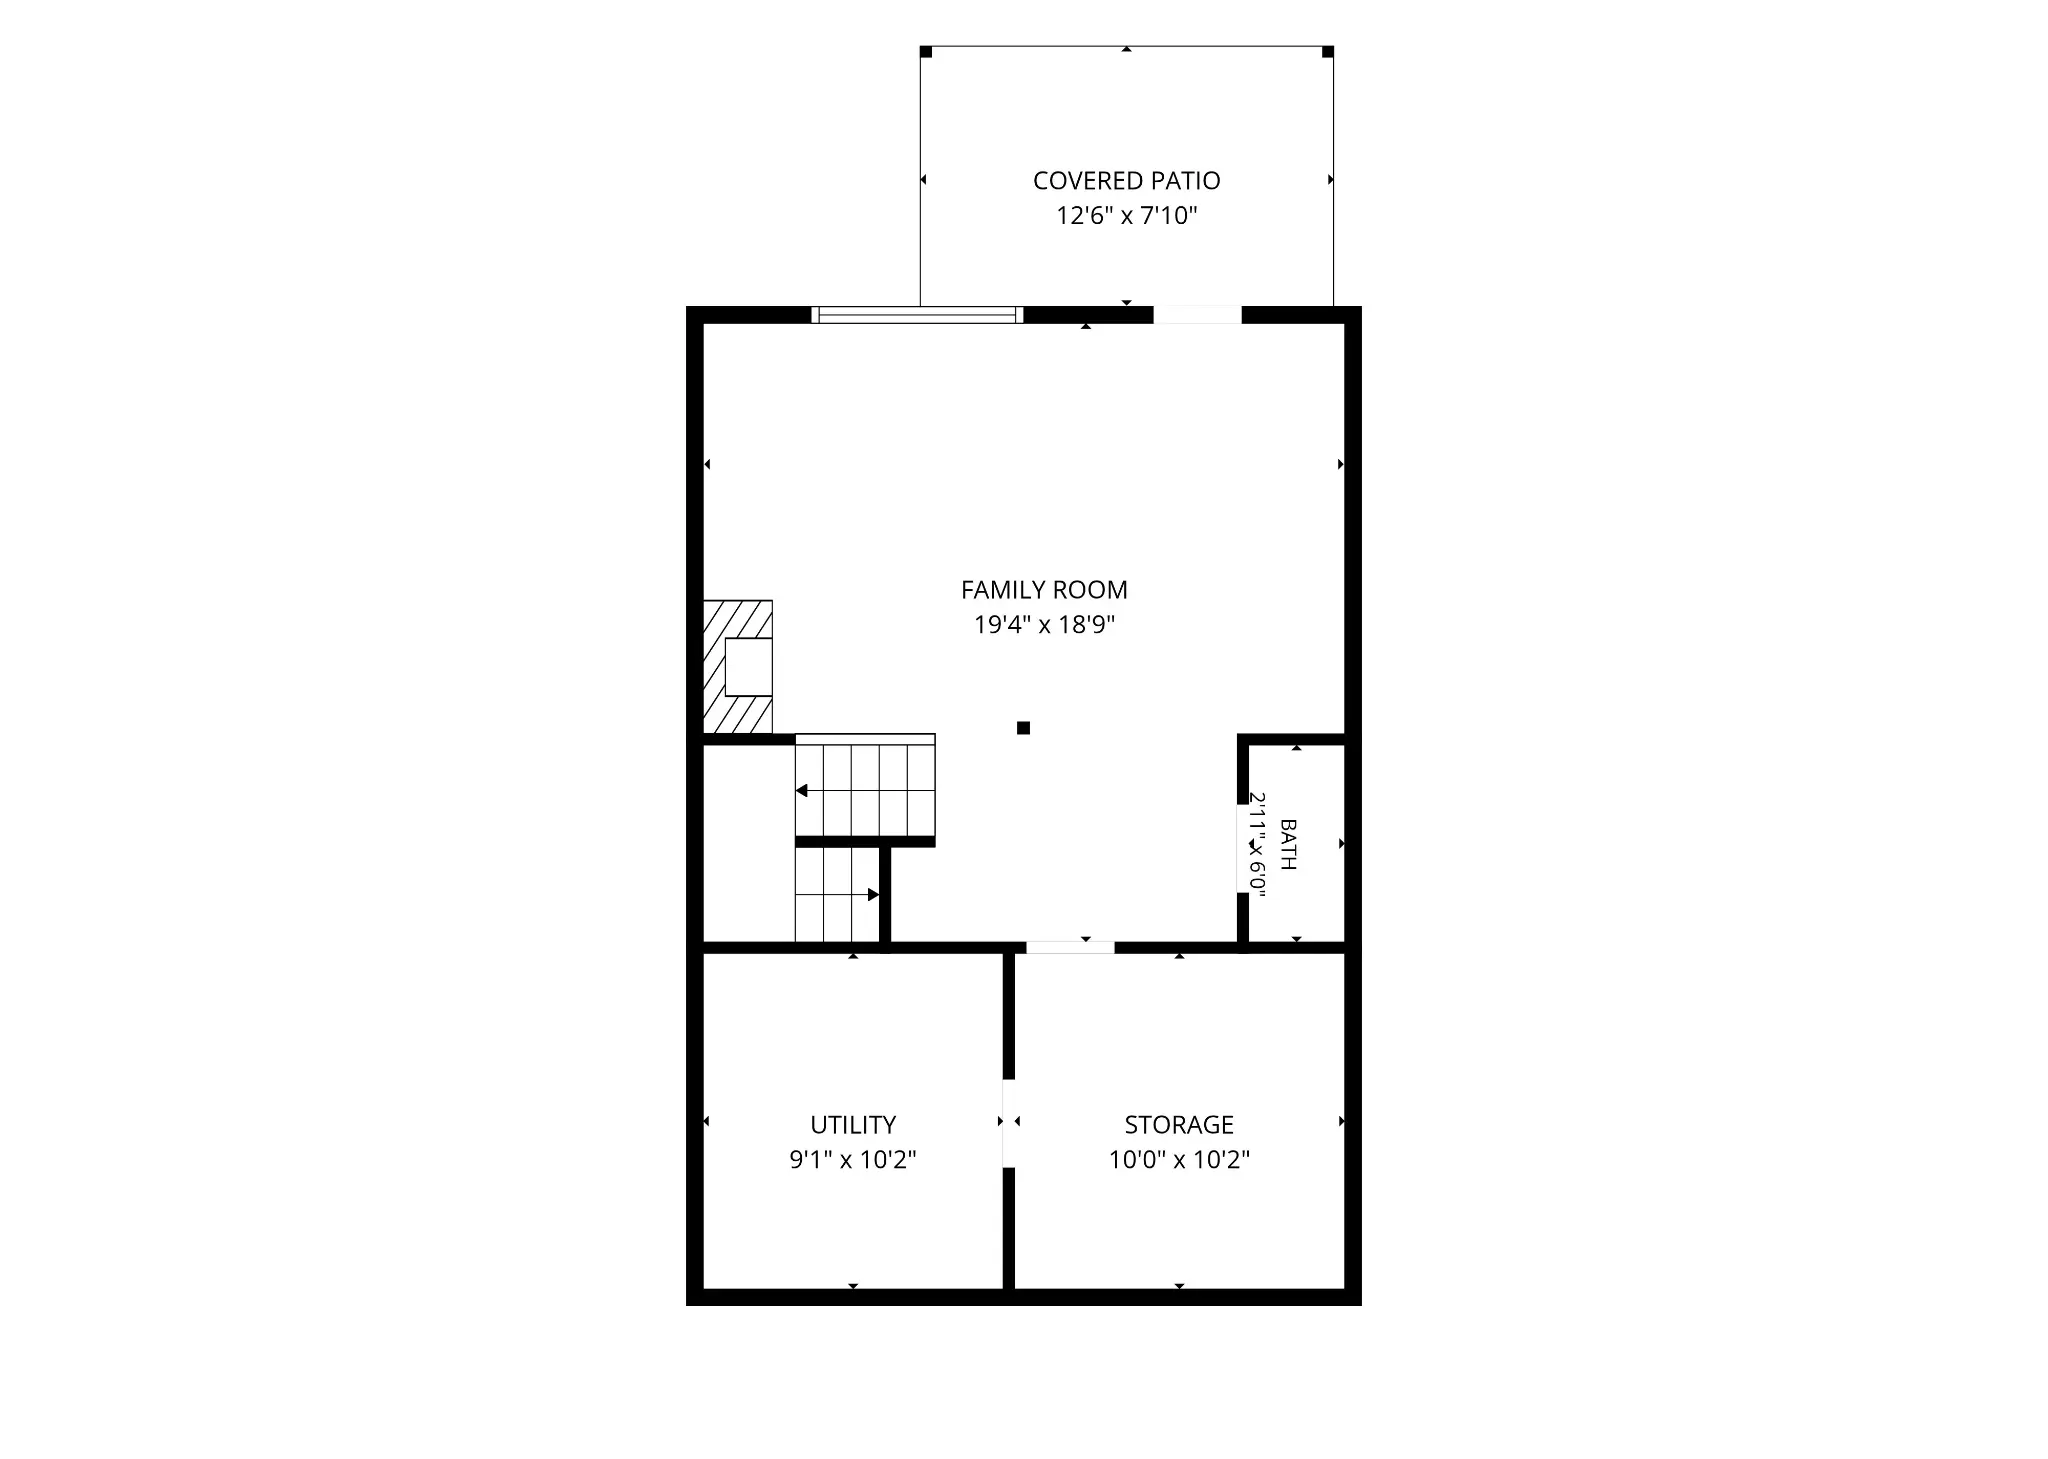
Family room, half bathroom, utility room, storage, and a covered patio, as labeled on the supplied plan.
Open original imageFloor plans were supplied by the listing agent and are displayed unchanged. Room labels and dimensions are for reference only, are not independently verified, and may not be to scale. Verify the layout, measurements, finished area, and intended room use during due diligence. Listing square-footage figures have not been recalculated from these drawings. Original drawing labels are in English.
Explore the home’s features, updates, utilities, and kitchen details.
Supplemental details checked 2026-10-16 against the listing portals and supplied seller disclosure. Roof age follows the seller disclosure, not the conflicting new-roof wording in the portals. The $2,354 tax figure is the reported 2025 historical tax, not a forecast for a new owner. Verify taxes, exemptions, assessments, installation dates, included items, and condition independently.
Review the listing sourceRead the seller’s disclosure alongside the listing details and your own inspections.
GAR F301 · 7-page original PDF · Signed October 8, 2026
Seller-provided information about property condition, systems, repairs and included fixtures. The signed document is provided unchanged.
This is the seller’s statement, not an inspection report or a warranty. Review all pages, including repair history and the fixtures checklist, and confirm current conditions, included items, and any updates directly with Luis. Buyers should perform independent inspections and due diligence.
Everyday convenience, dining, and outdoor options, based on the neighborhood report you can explore below.
ListReports places most major services within 1 mile, with some errands requiring a car. Coffee, pharmacy, medical services, and other daily needs are nearby.
Approximate distances reported by ListReports; not travel times.The report identifies The Fringe Miniature Golf at approximately 0.2 miles, Waggy World Paw Park at 3 miles, and Big Trees Forest Preserve at 5.5 miles.
The report lists 162 restaurants within 5 miles, including American, Mexican, Asian, Italian, seafood, and other cuisines. Counts reflect the third-party report.
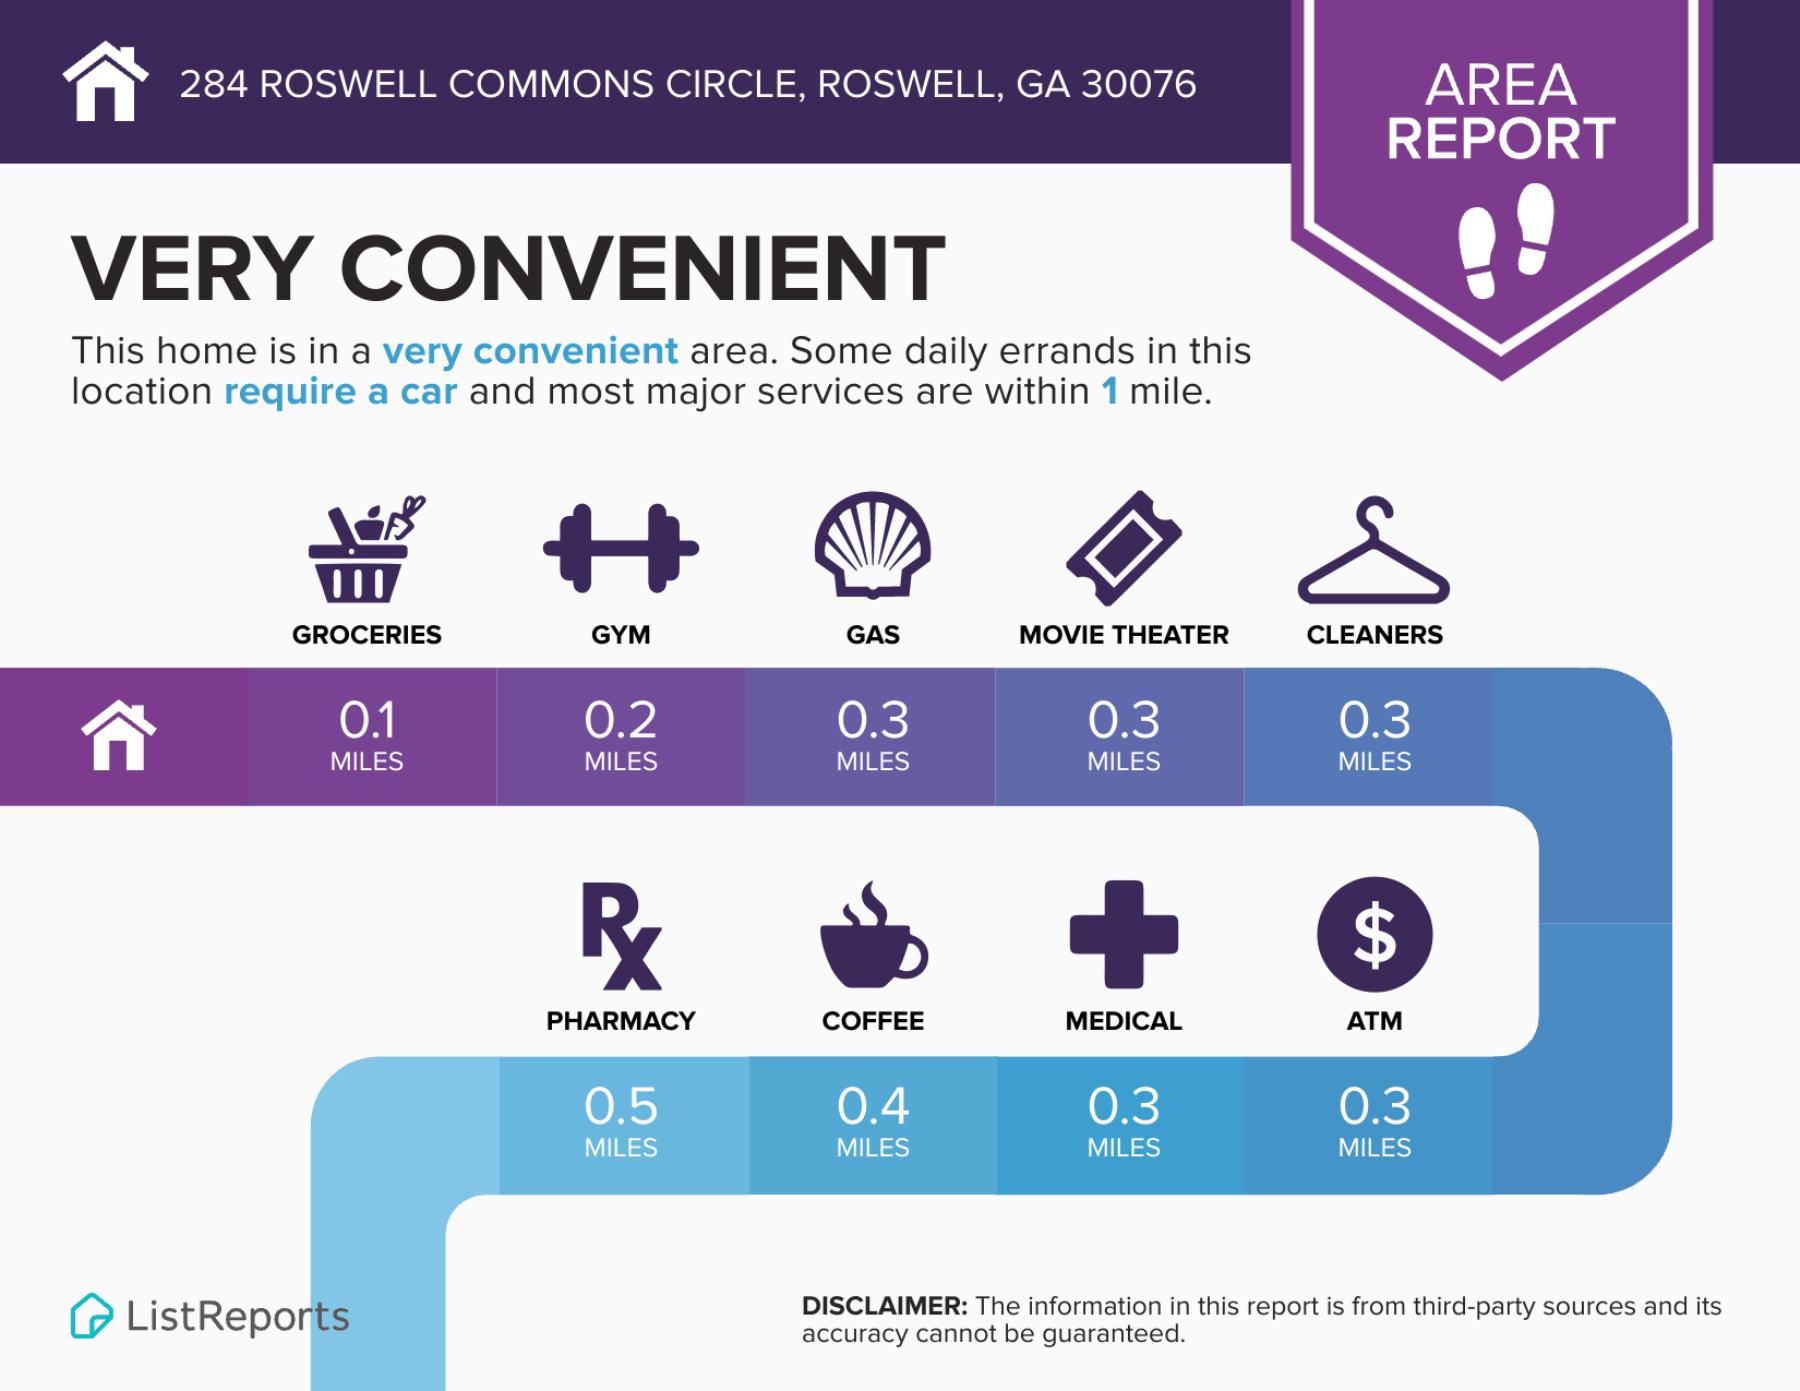
The original ListReports area infographic shows approximate distances to groceries, a gym, gas, coffee, pharmacy, medical services, and other everyday needs.
Open original image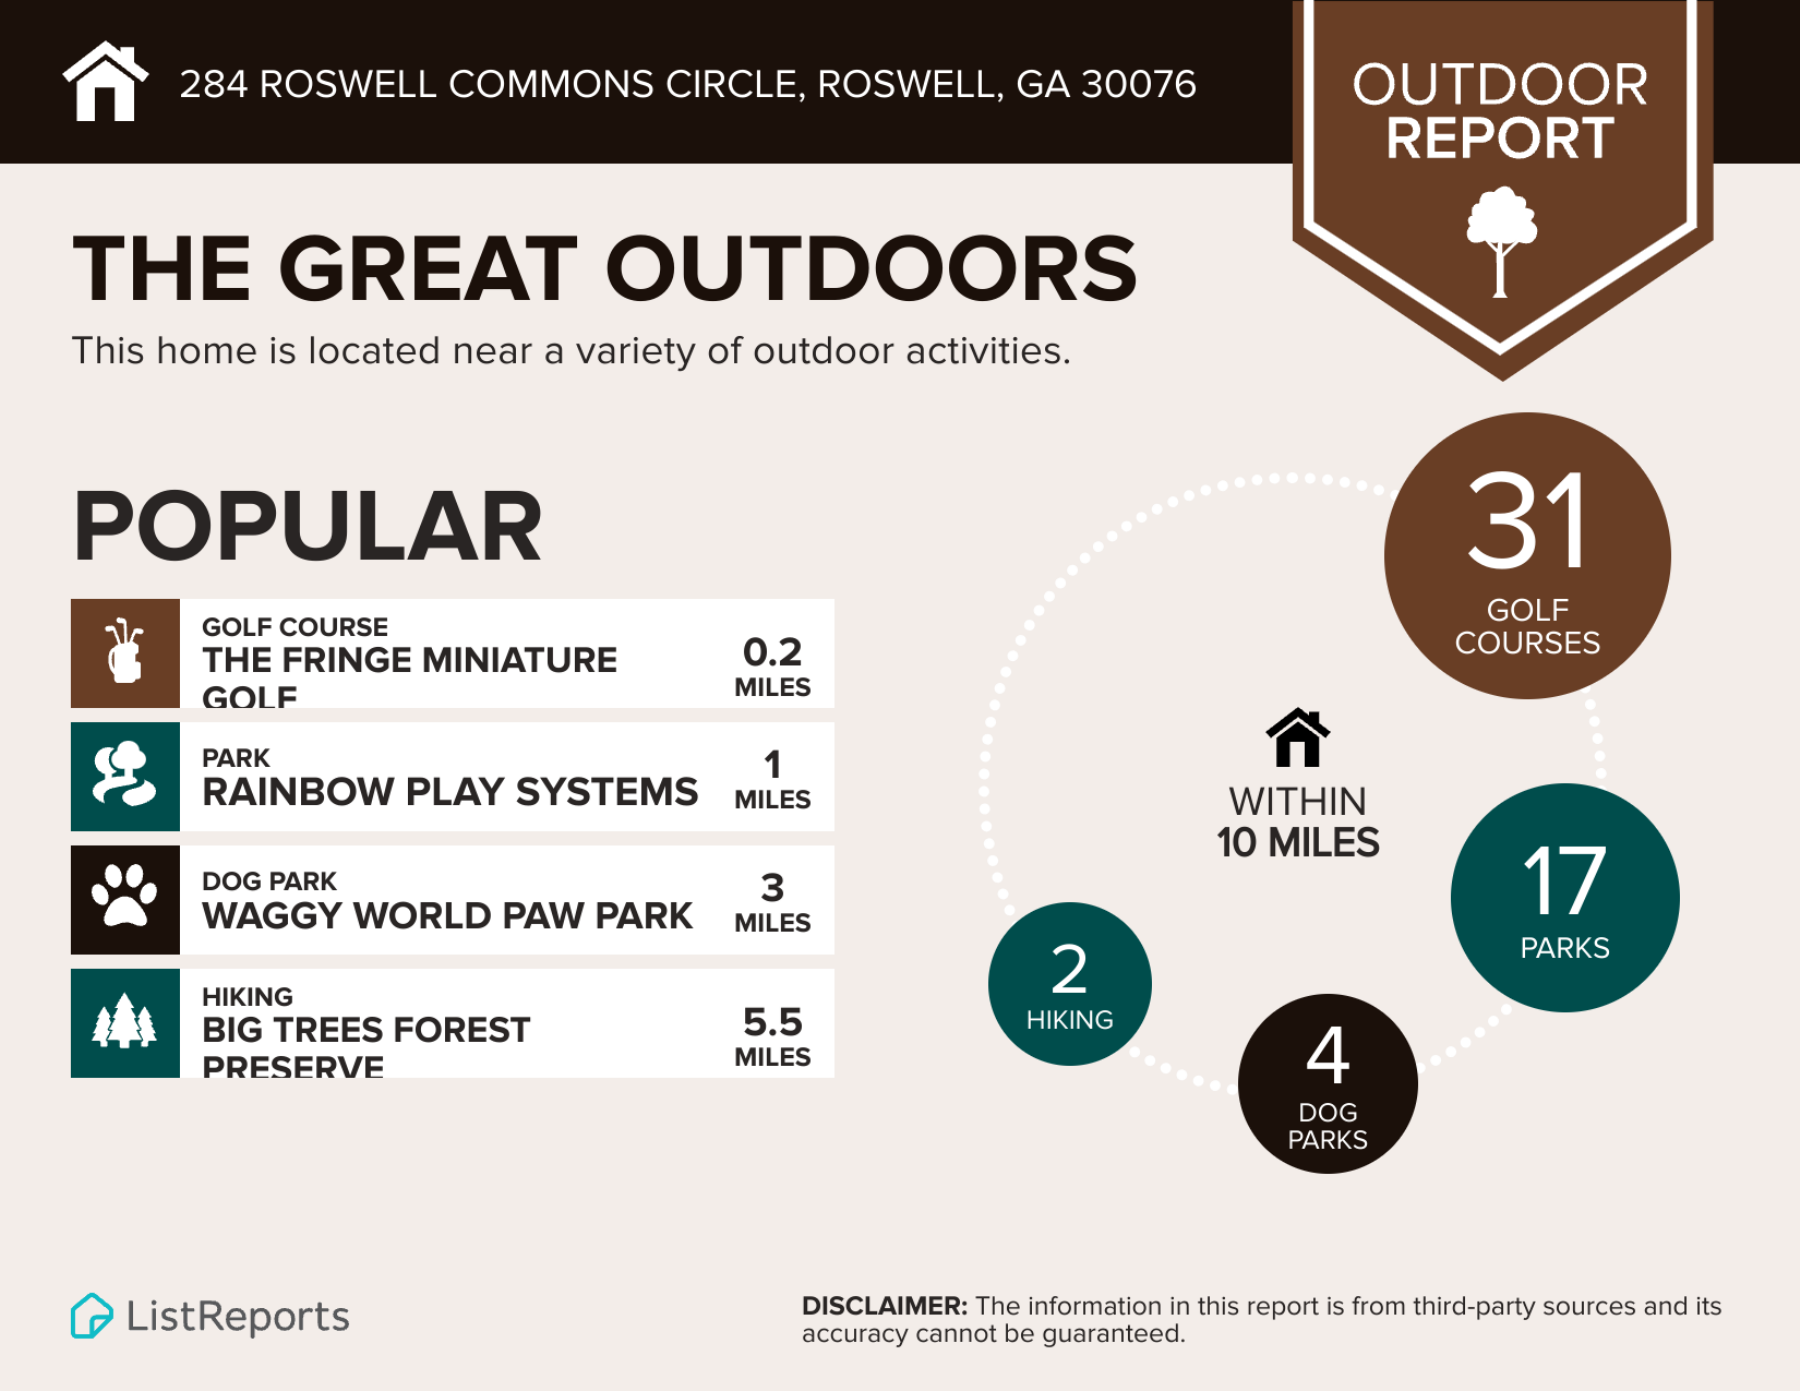
The original report identifies nearby recreation options and third-party counts of golf courses, parks, hiking, and dog parks.
Open original image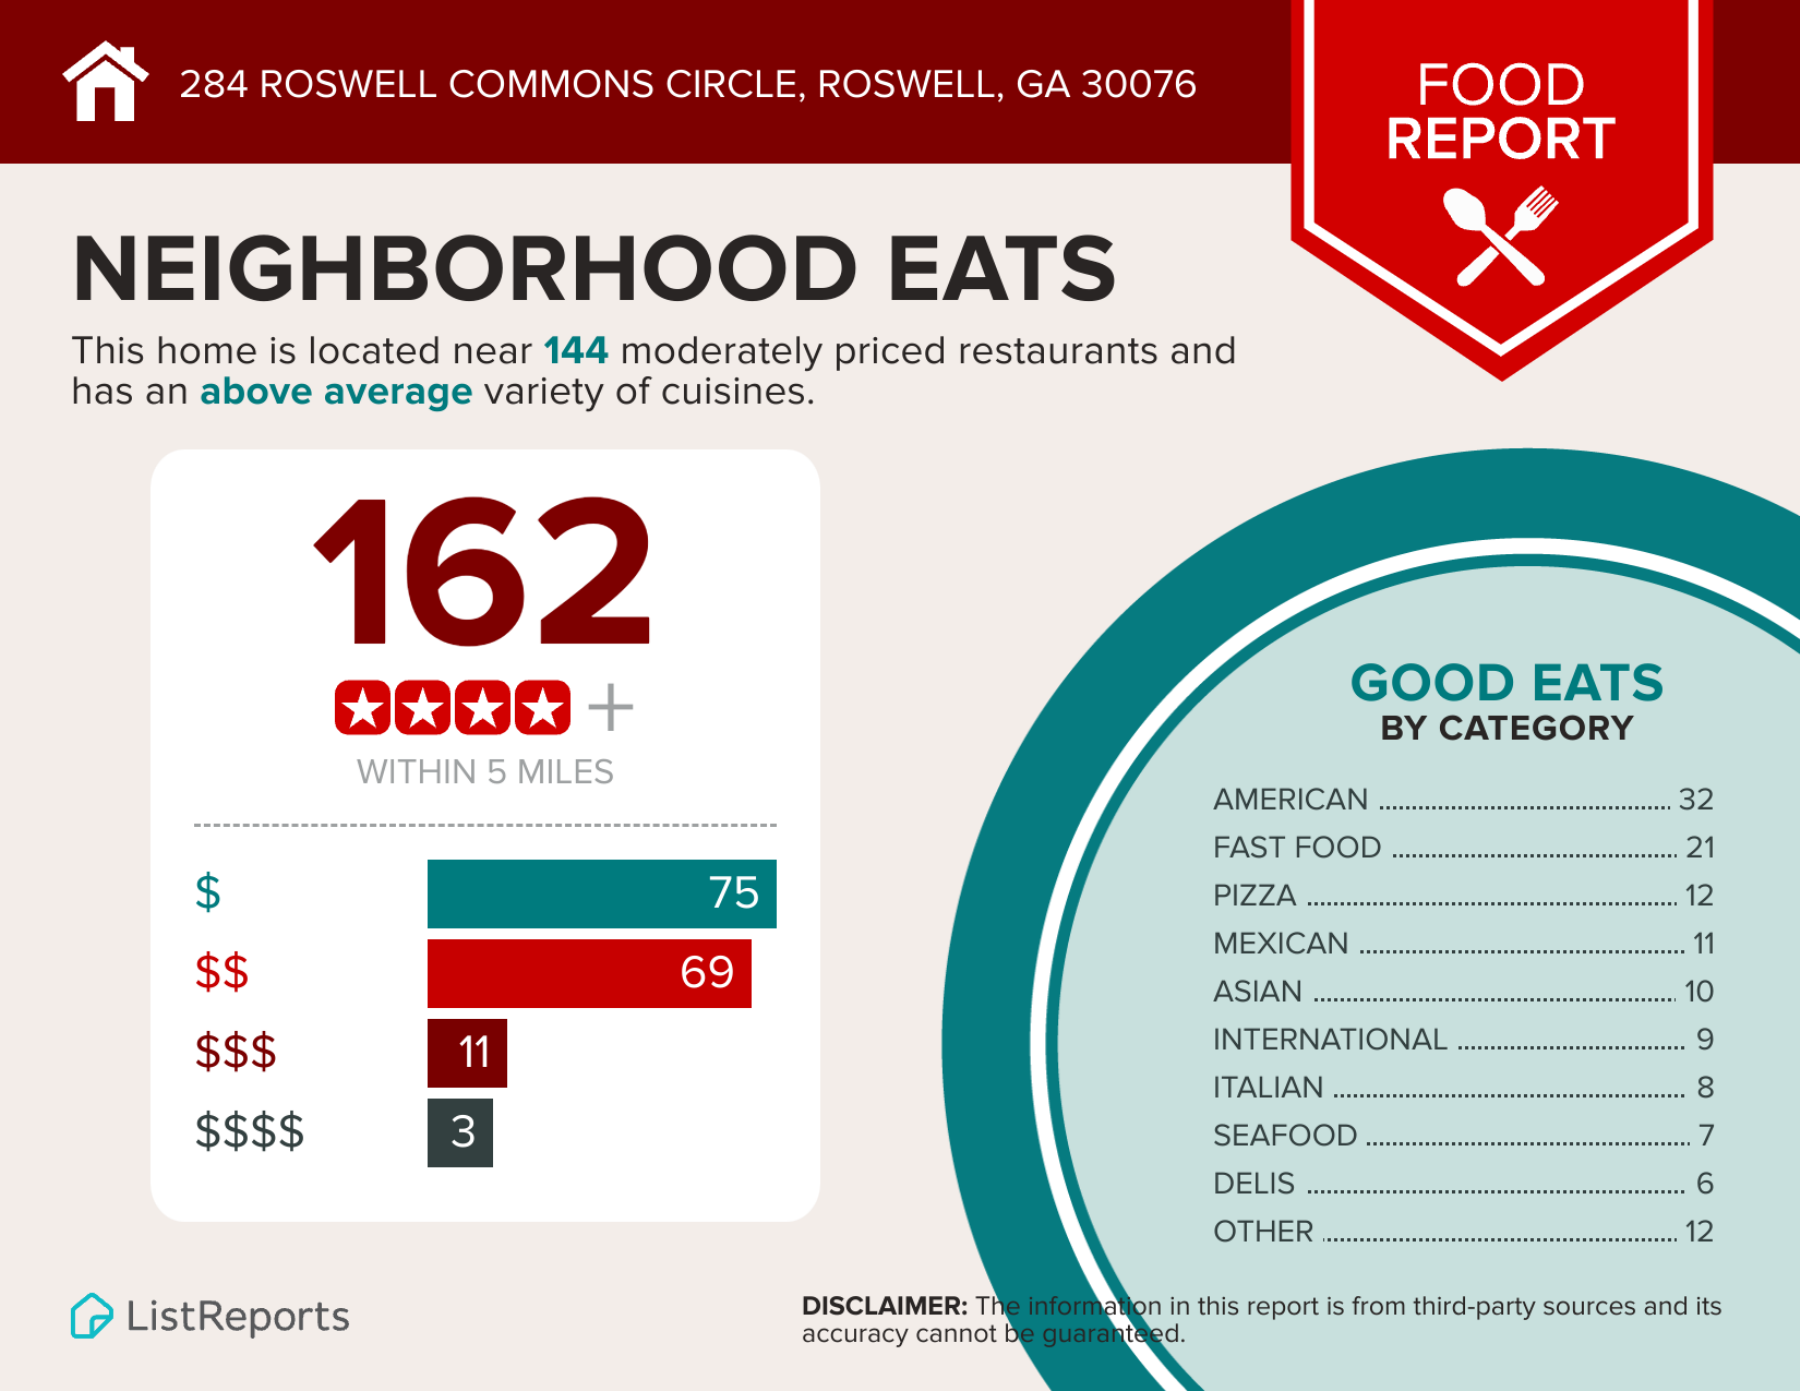
The supplied report shows dining categories and 162 restaurants within 5 miles. Its counts and availability are third-party estimates, not independently verified.
Open original image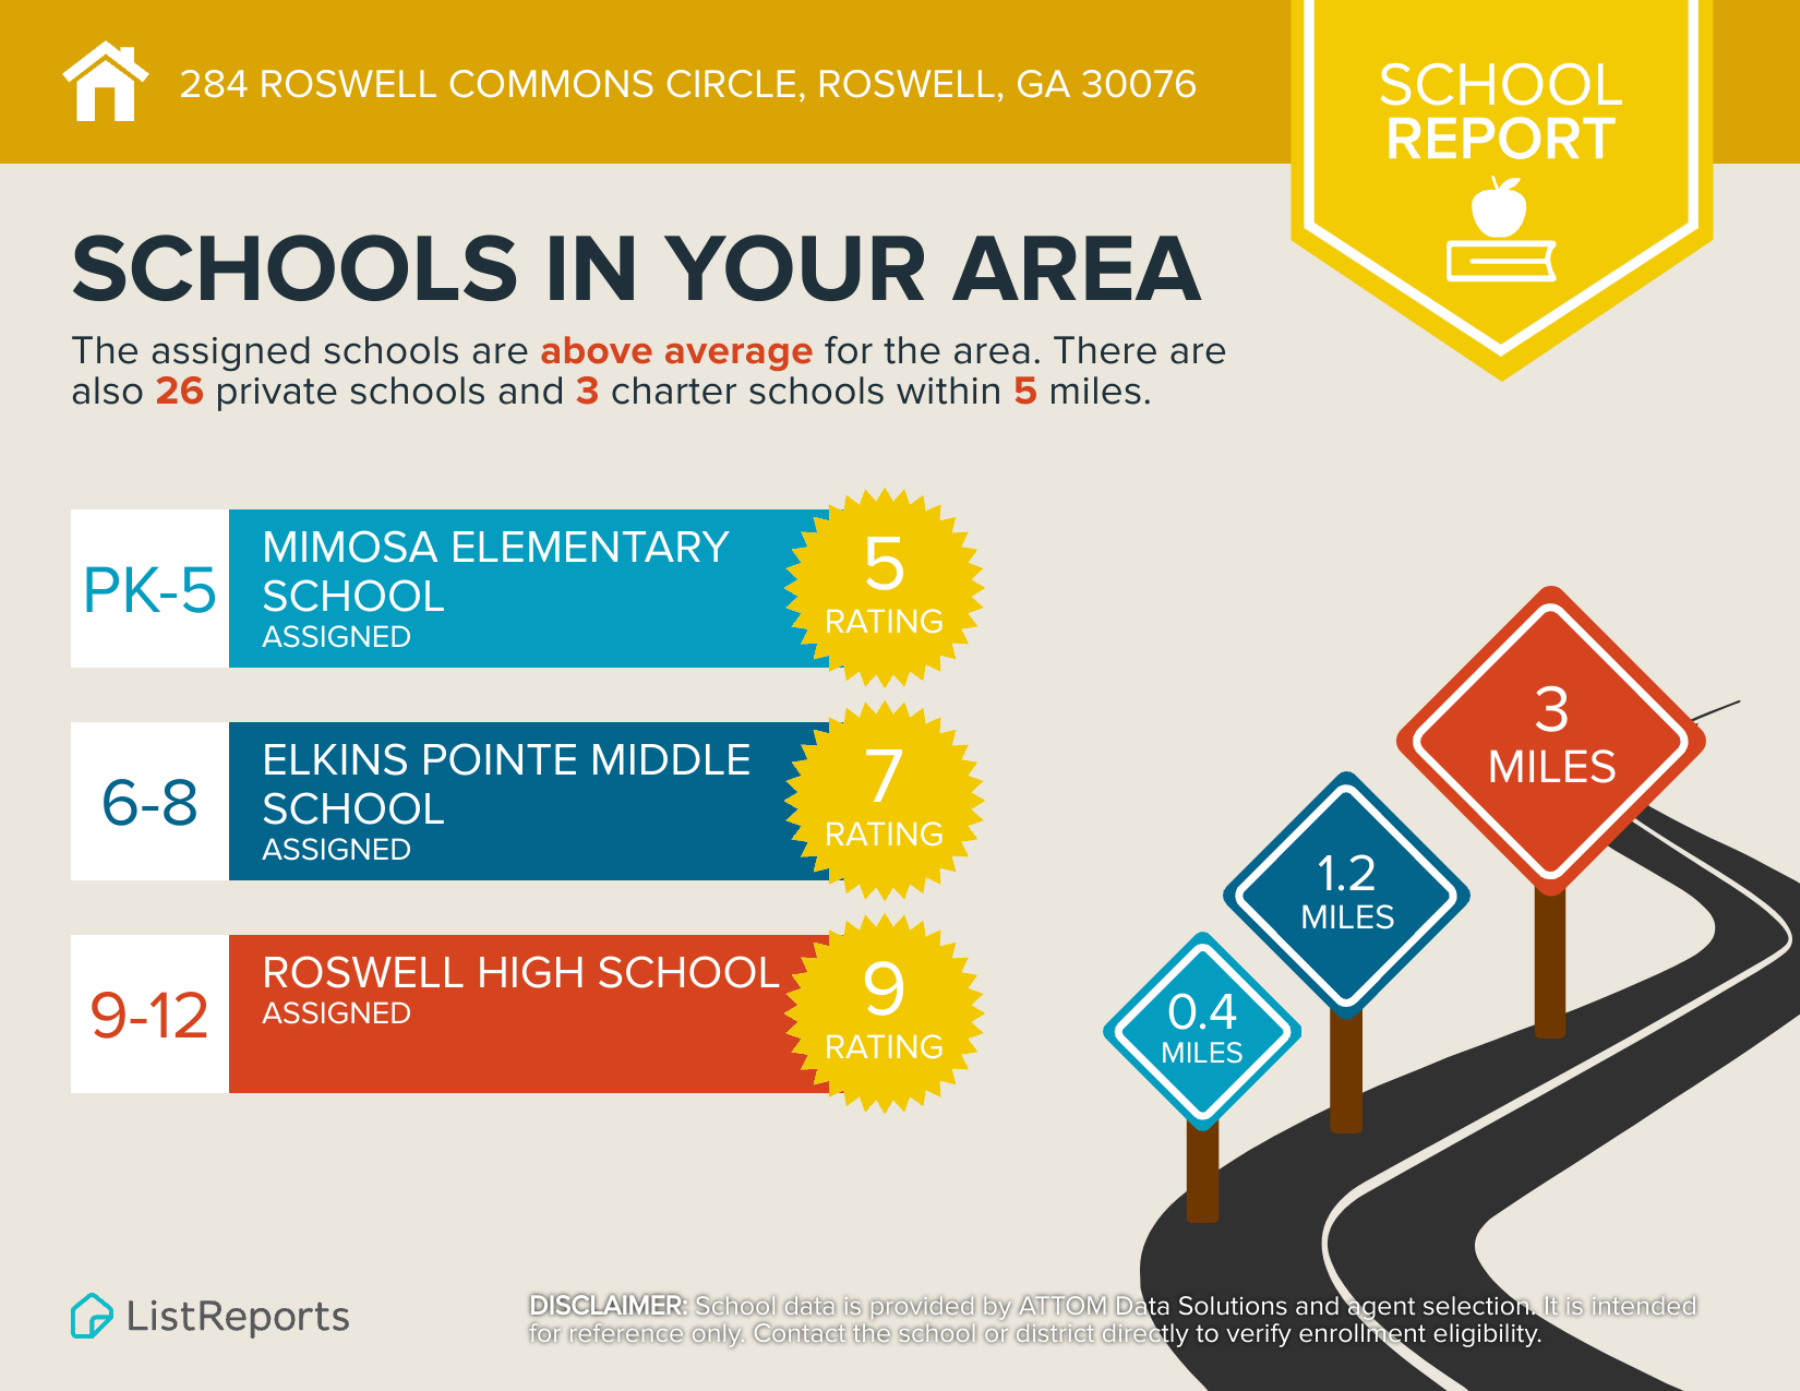
Original school infographic supplied by the agent. Ratings and assignment labels are third-party information, may differ across sources, and are not independently verified. Confirm eligibility with Fulton County Schools.
Open original imageAll four pages are from the agent-supplied ListReports PDF. The original graphics are in English. Distances, categories, counts, ratings, and school assignments are third-party references, not independent verification. School ratings may differ from Redfin or Zillow. Confirm current school assignments and eligibility directly with Fulton County Schools.
Neighborhood information is from the user-supplied ListReports infographics, accessed October 15, 2026. Third-party counts, categories, distances, and availability are not guaranteed. Confirm current details independently.
Schools identified by both the listing and neighborhood report.
Grades PK–5
Grades 6–8
Grades 9–12
School assignments and eligibility must be verified directly with Fulton County Schools. This summary omits ratings; the supplied original school infographic contains third-party ratings that may differ across sources and are not independently verified.
Verify with the school districtAdjust the numbers to explore a financing scenario.
Illustrative calculator only, not a loan offer or current rate quote. Excludes property taxes, insurance, PMI, utilities, and closing costs. Actual terms depend on lender approval.
Discuss your next steps284 Roswell Commons Circle
Roswell, GA 30076
In Roswell Commons, near GA-400 and the shopping, dining, and parks of Roswell and Alpharetta.
Get directionsVerified property information and a straightforward way to reach Luis Alejandro Lopez.
Contact Luis for current availability, documentation, and a private showing.
Talk with Luis Alejandro Lopez678.777.0553Contact Luis Alejandro Lopez, a bilingual North Atlanta REALTOR® with KW Bilingual Now, at 678.777.0553 or luis.a.lopez@kw.com. His website is luisalejandrolopez.com. He can answer questions about this Roswell listing and help arrange a showing.
The asking price verified on 2026-10-15 was $365,000. Price and availability may change. Contact Luis Alejandro Lopez at 678.777.0553 to confirm the current listing status before making plans.
The property address is 284 Roswell Commons Circle, Roswell, GA 30076. It is in the Roswell Commons community in Fulton County, Georgia.
The listing reports 3 bedrooms, 2 full bathrooms, and 2 half bathrooms. The bathroom count is not three full bathrooms.
The listing reports 1,555 total finished square feet: 1,180 above ground and 375 in the finished lower level. Buyers should independently verify measurements.
The listing states that this fee-simple townhome has no homeowners association and no HOA fee. No HOA does not eliminate applicable laws, recorded covenants, deed restrictions, or other property obligations. Verify title and applicable restrictions during due diligence.
It is a fee-simple townhome in Roswell Commons. The listing reports a construction year of 1984.
The listing describes a rebuilt kitchen, updated bathrooms and flooring, and new windows, HVAC, water heater, and appliances. The seller disclosure signed October 8, 2026 lists the roof as approximately 3 years old, notes a new HVAC system with June 2026 and a water heater with April 2026, and includes repair history. Review the original seven-page disclosure in Property documents and verify dates, permits, warranties, and condition independently.
The kitchen is described with Shaker-style soft-close cabinetry, quartz countertops, GE stainless steel appliances, LED under-cabinet lighting, and French doors leading to the deck.
Yes. The listing reports a finished lower level with flexible living space, a fieldstone fireplace, and an additional half bathroom. It also identifies an elevated rear deck, a lower patio, and rear outdoor space. An unfinished area provides utility, laundry, and storage space.
The listing and neighborhood report identify Mimosa Elementary School, Elkins Pointe Middle School, and Roswell High School. Confirm current school assignments and eligibility directly with Fulton County Schools. Ratings in the supplied original school infographic are third-party information, may differ across sources, and are not independently verified.
The supplied ListReports neighborhood report places groceries at approximately 0.1 miles, a gym at 0.2 miles, and coffee at 0.4 miles. It identifies dining and outdoor options around Roswell. These are third-party approximate distances, not verified travel times; availability and counts may change.
Call or text Luis Alejandro Lopez at 678.777.0553, email luis.a.lopez@kw.com, or use the showing-request form on this page. Luis will confirm availability directly. Submitting a request does not confirm an appointment.
Yes. Luis Alejandro Lopez offers real estate service in English and Spanish through KW Bilingual Now. Contact him at 678.777.0553 or luis.a.lopez@kw.com for help with this property or your North Atlanta real estate plans.
Luis Alejandro Lopez serves buyers and sellers in Woodstock, Canton, Alpharetta, Roswell, Marietta, Kennesaw, Acworth, Johns Creek, Milton, Sandy Springs. His work includes relocating professionals, first-time buyers, downsizers, and residential investors. Learn more at luisalejandrolopez.com.
Property facts were verified on 2026-10-15 using Redfin and Zillow, under FMLS #7854493 and GAMLS #10873632. The 43 original GAMLS listing photos were retrieved through the supplied ListReports report, which also provides the neighborhood information. Information is considered reliable but not guaranteed.
Have a question or want to see the home? Connect directly with the listing agent. Service in English and Spanish.

REALTOR® · KW Bilingual Now
Georgia license #431166